History
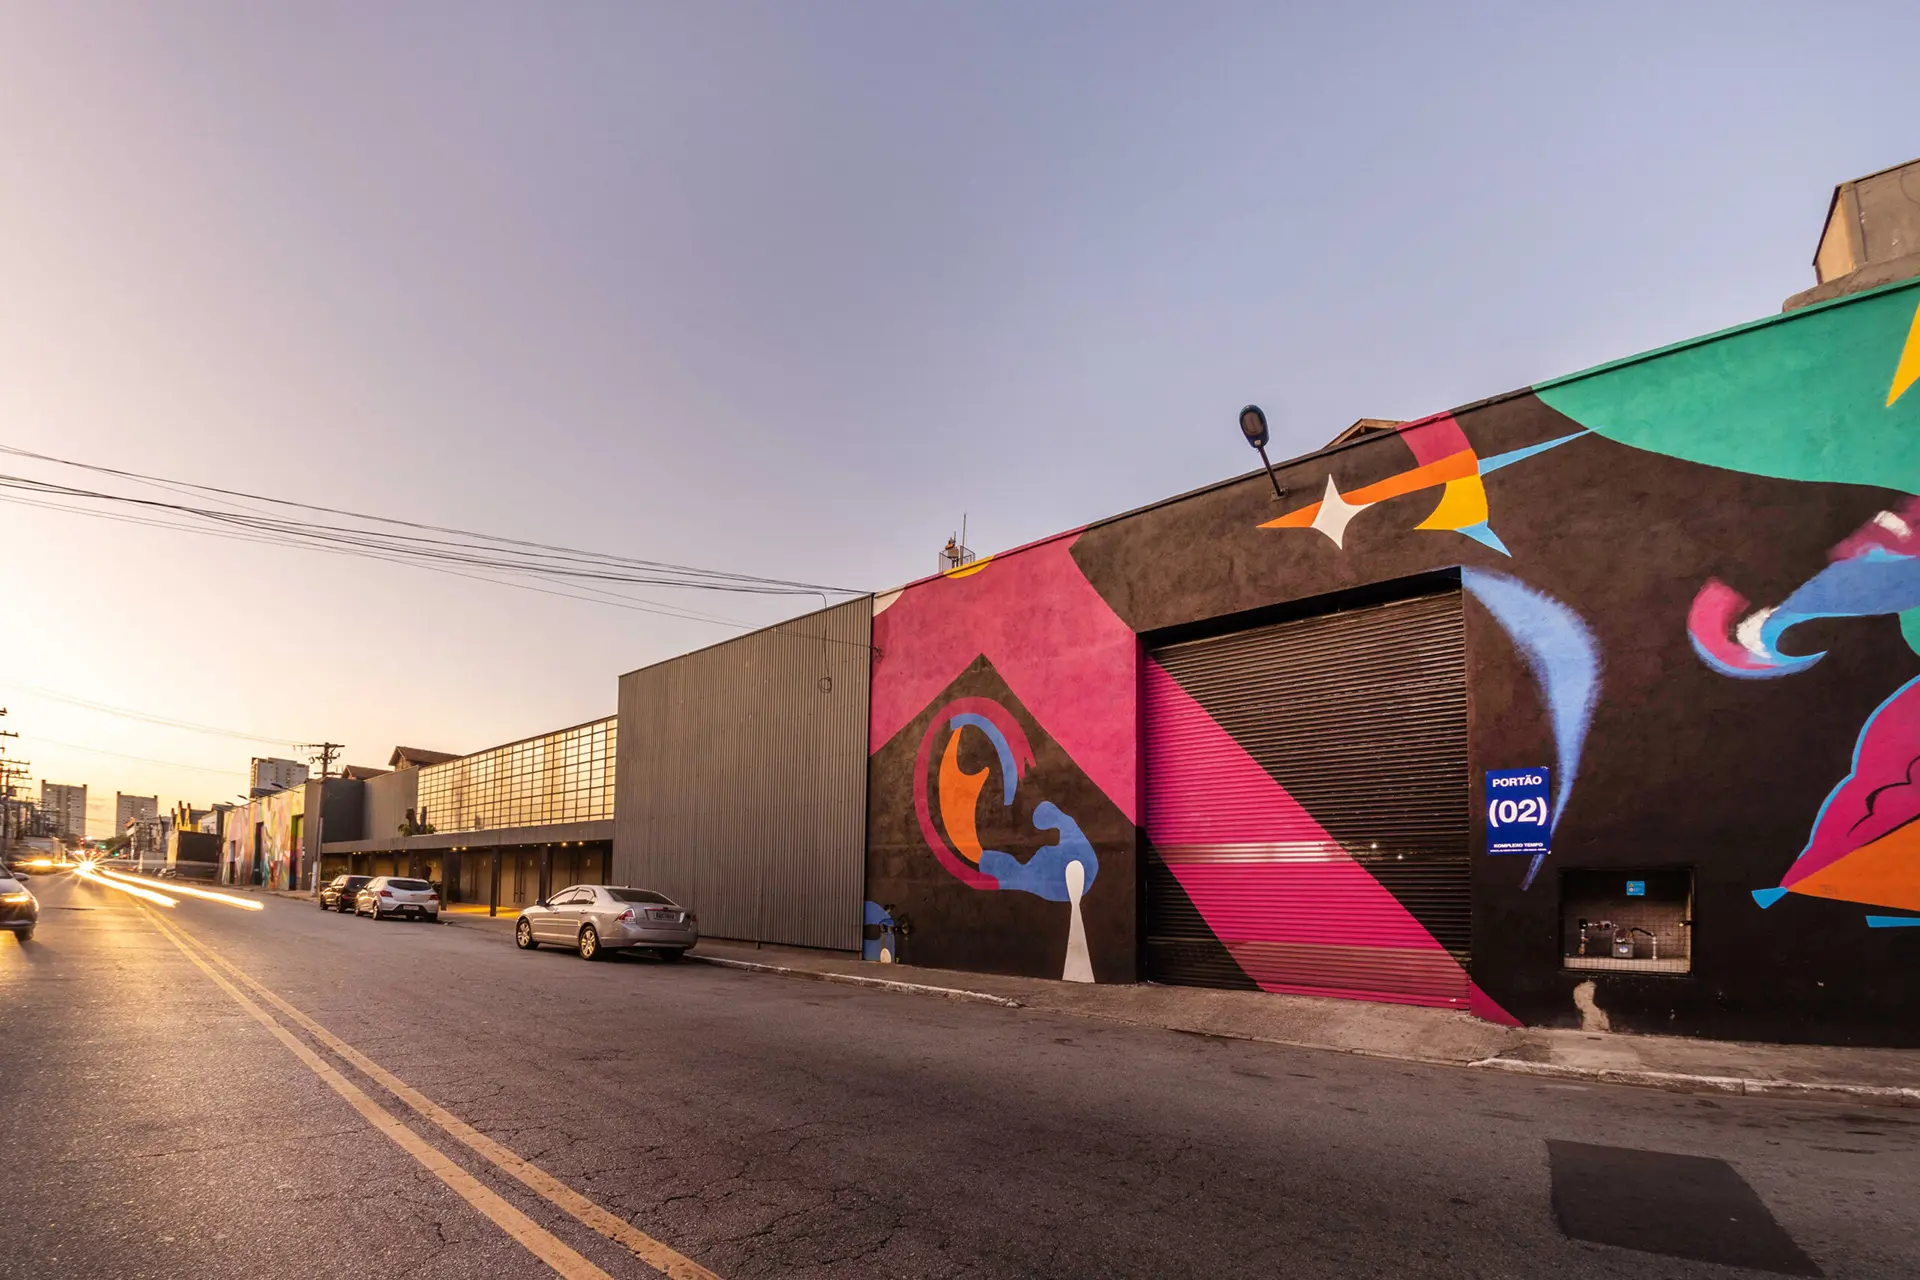
Komplexo Tempo occupies century-old industrial warehouses in Mooca tied to the history of the Brazilian textile industry: in the past, the complex shipped cotton, grain and fabric by rail to the Port of Santos. The restoration preserved about 80% of the original structure — from exposed brick to steel frames — and kept alive the railway line that crosses the site, with the old station platforms turned into a lounge-and-gardens common area. Behind the project are Klaus Pian, a name linked to venues such as The Week, Kiron and Grand Metrópole, and Moisés Gibi, four-time Muay Thai world champion. The complex hosted the 53rd São Paulo Fashion Week (SPFW) and established itself as one of the city’s leading fashion and entertainment spaces.
The Experience
For concerts and parties, the main dance floor covers 3,000 m² (floor + mezzanine), with a stage featuring 6.7 m of headroom and an 18.8 m proscenium, two 100 m² VIP boxes with private restrooms, one central bar and three side bars, plus mezzanines with two bars and climate-controlled dressing rooms. The reception covers 105 m² and the lobby, 630 m², with 6 m of headroom and five access points with emergency exits. The venue offers accessibility (two elevators on the dance floor, adapted restrooms and priority parking), on-site parking with 200 spaces, and hosts concerts, parties such as Teia Klub, corporate and cultural events, and SPFW.